Services / Owner's representation

From the first lease / work letter review
to the final sign-off.

One senior-led team manages the details across planning, design, construction, and closeout. You know what needs a decision, what it costs, and who owns the next step.

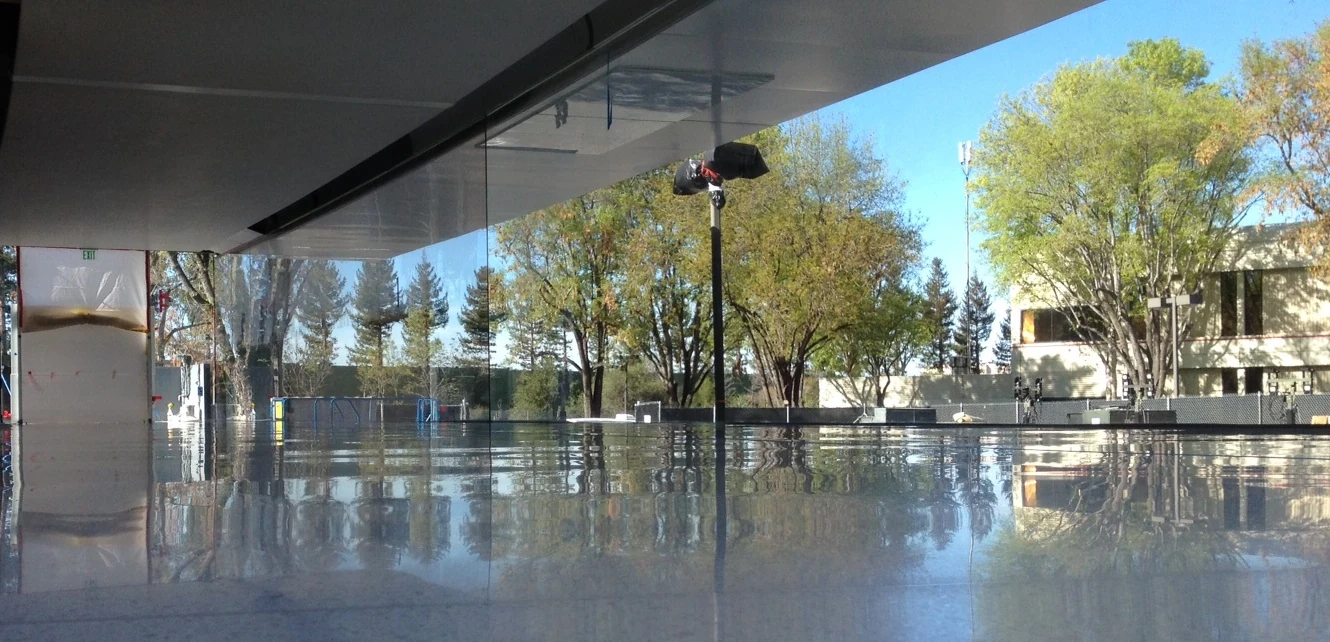
Wide glass wall mock-up with polished flooring and views toward trees
Glass mock-up. Cupertino.
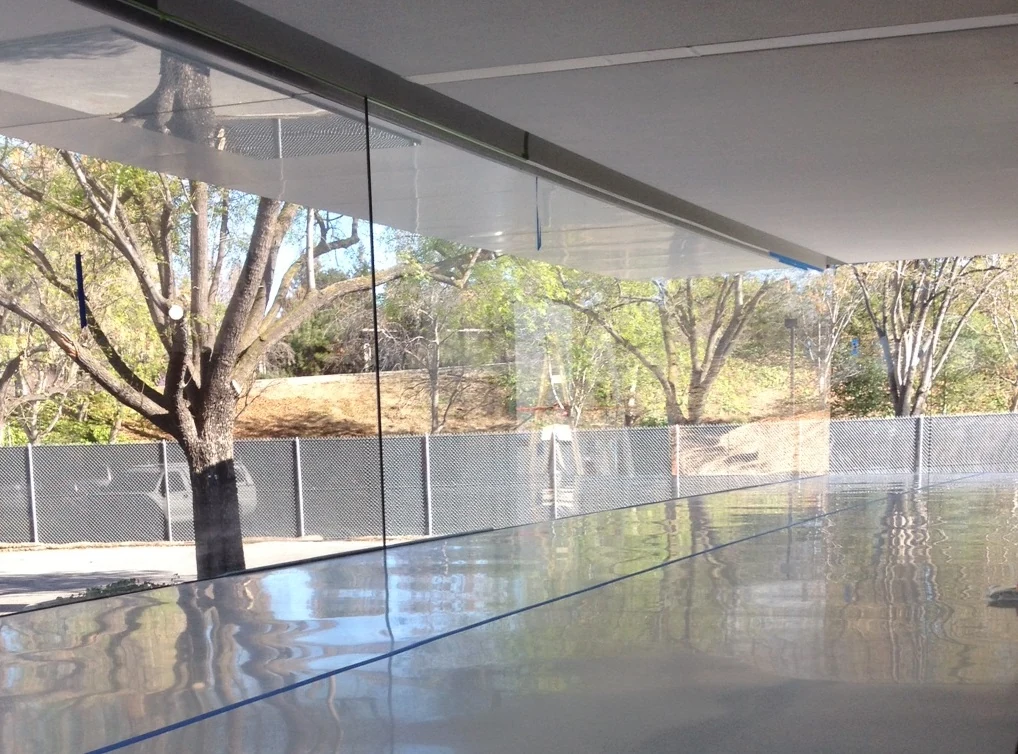
Glass facade mock-up with reflections, tree views, and ceiling details
Glass mock-up. Second view.
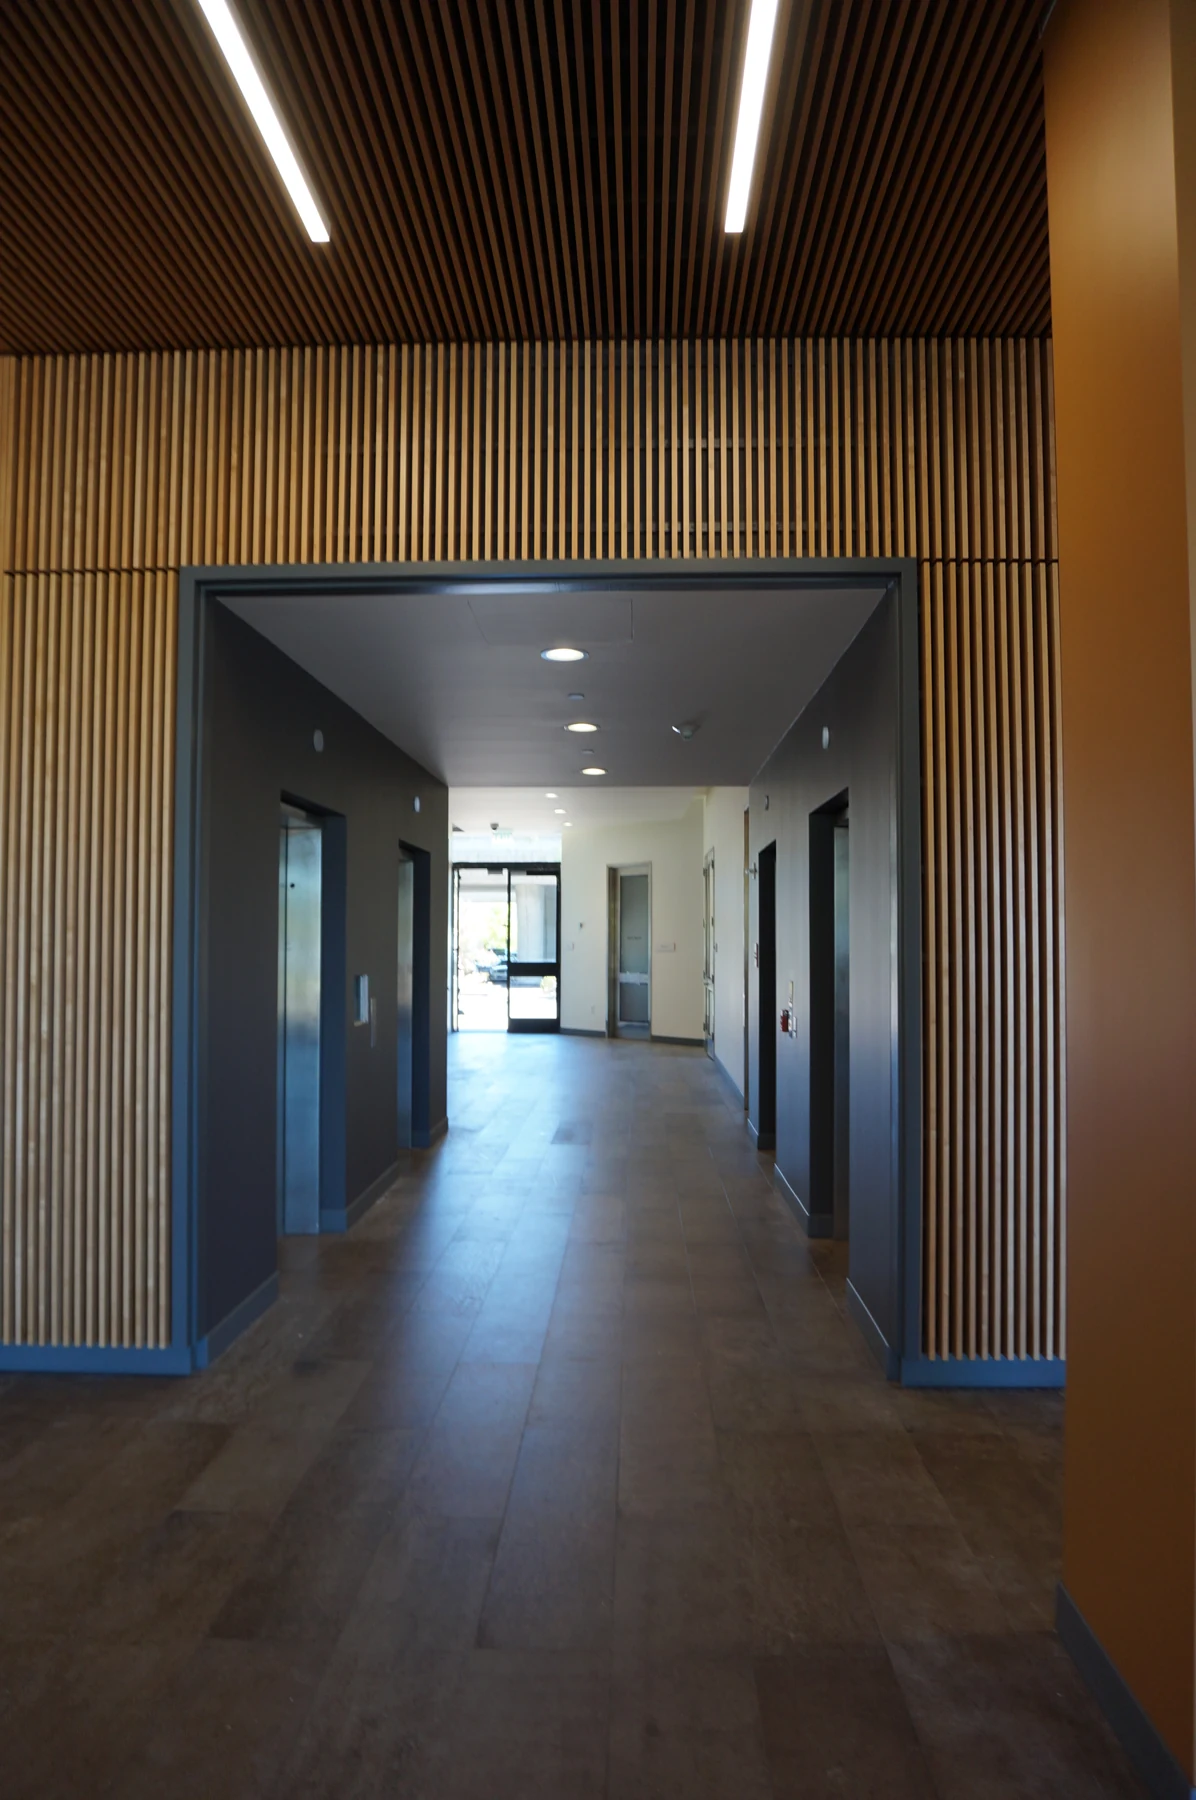
Corridor framed by wood-slat walls and ceiling with recessed linear lighting
Wood-slat corridor
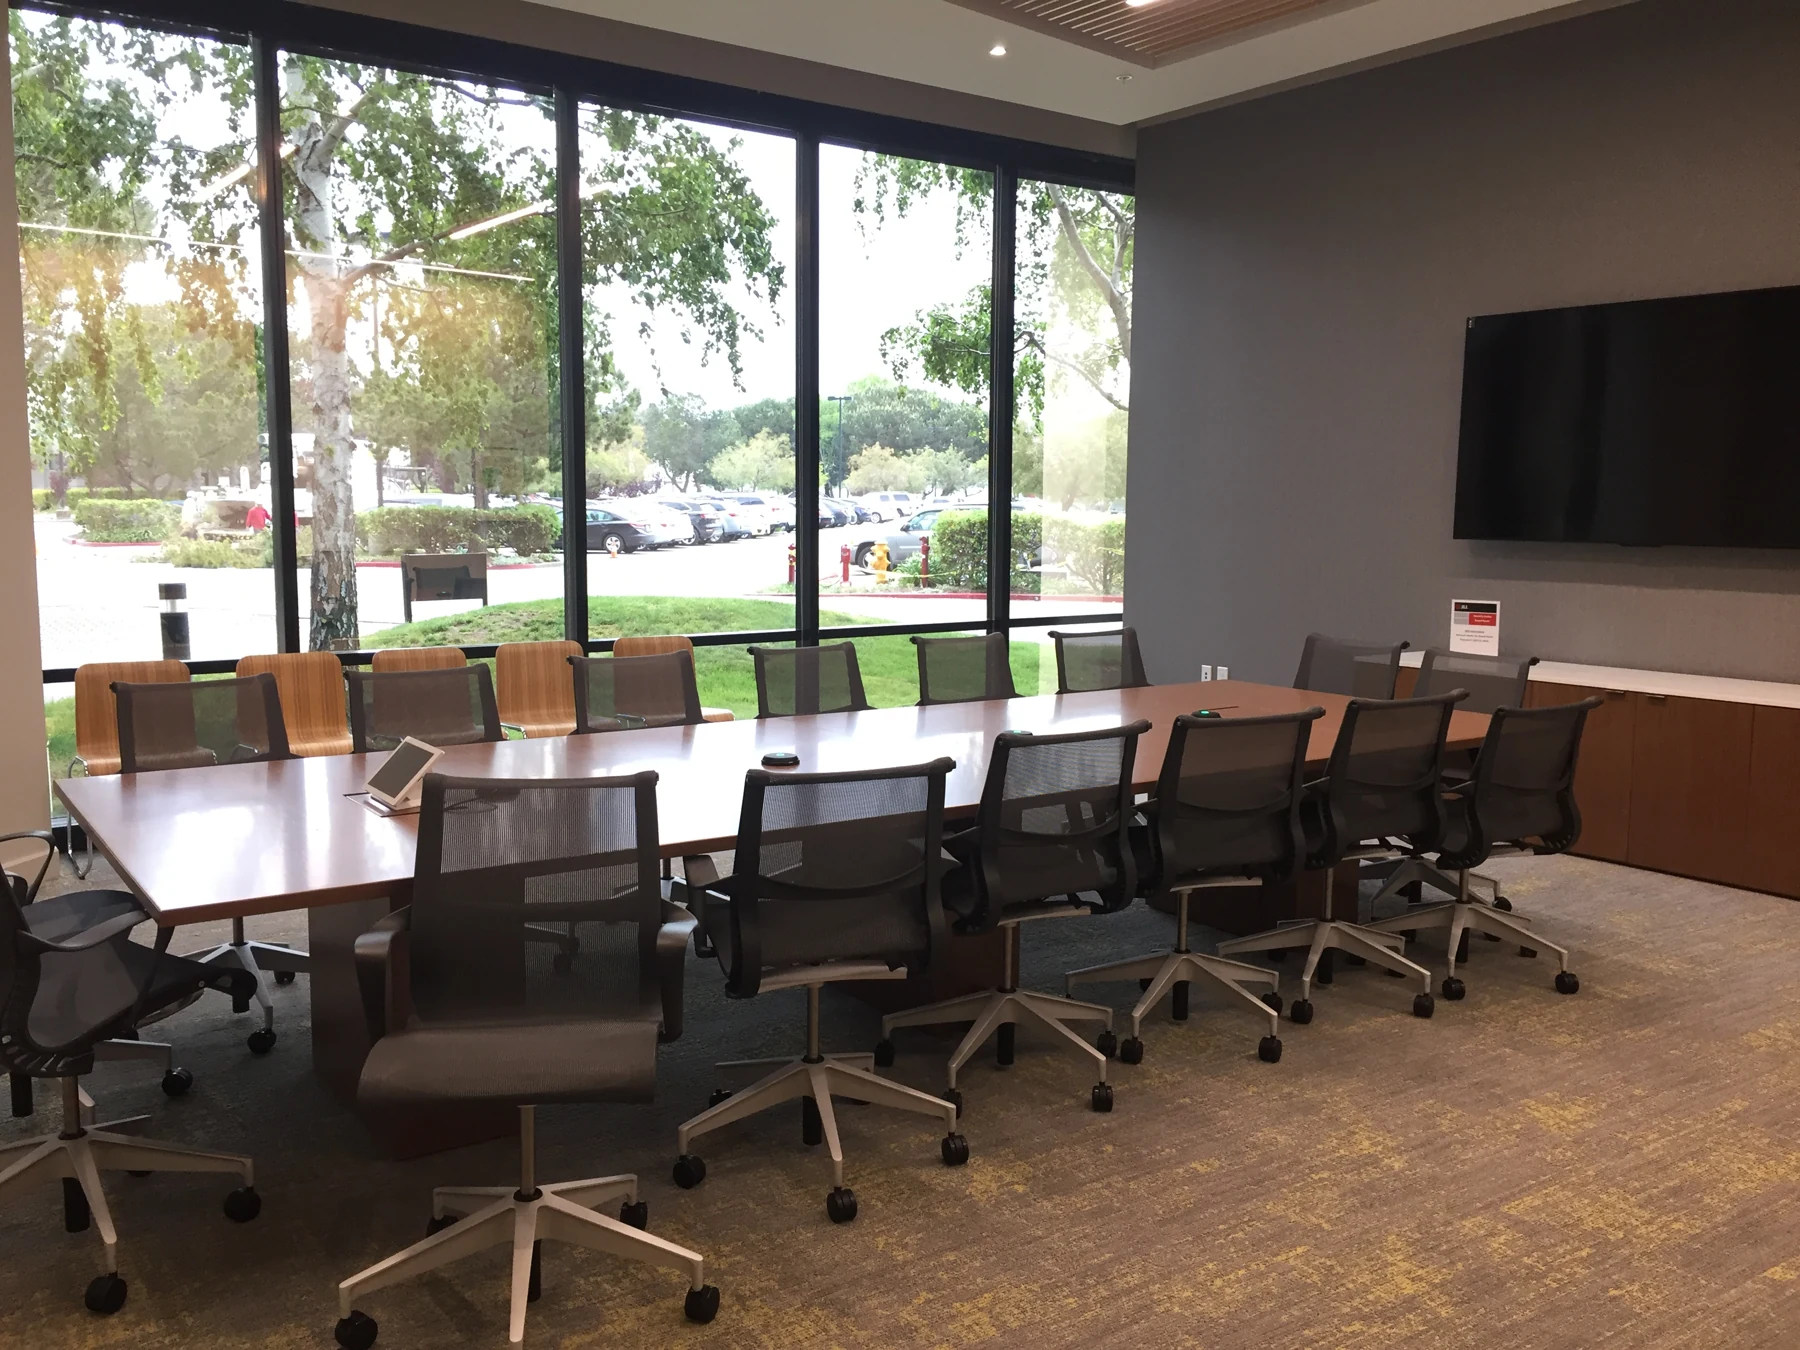
Conference room with a long meeting table, large windows, and wood-slat ceiling
Daylight conference room
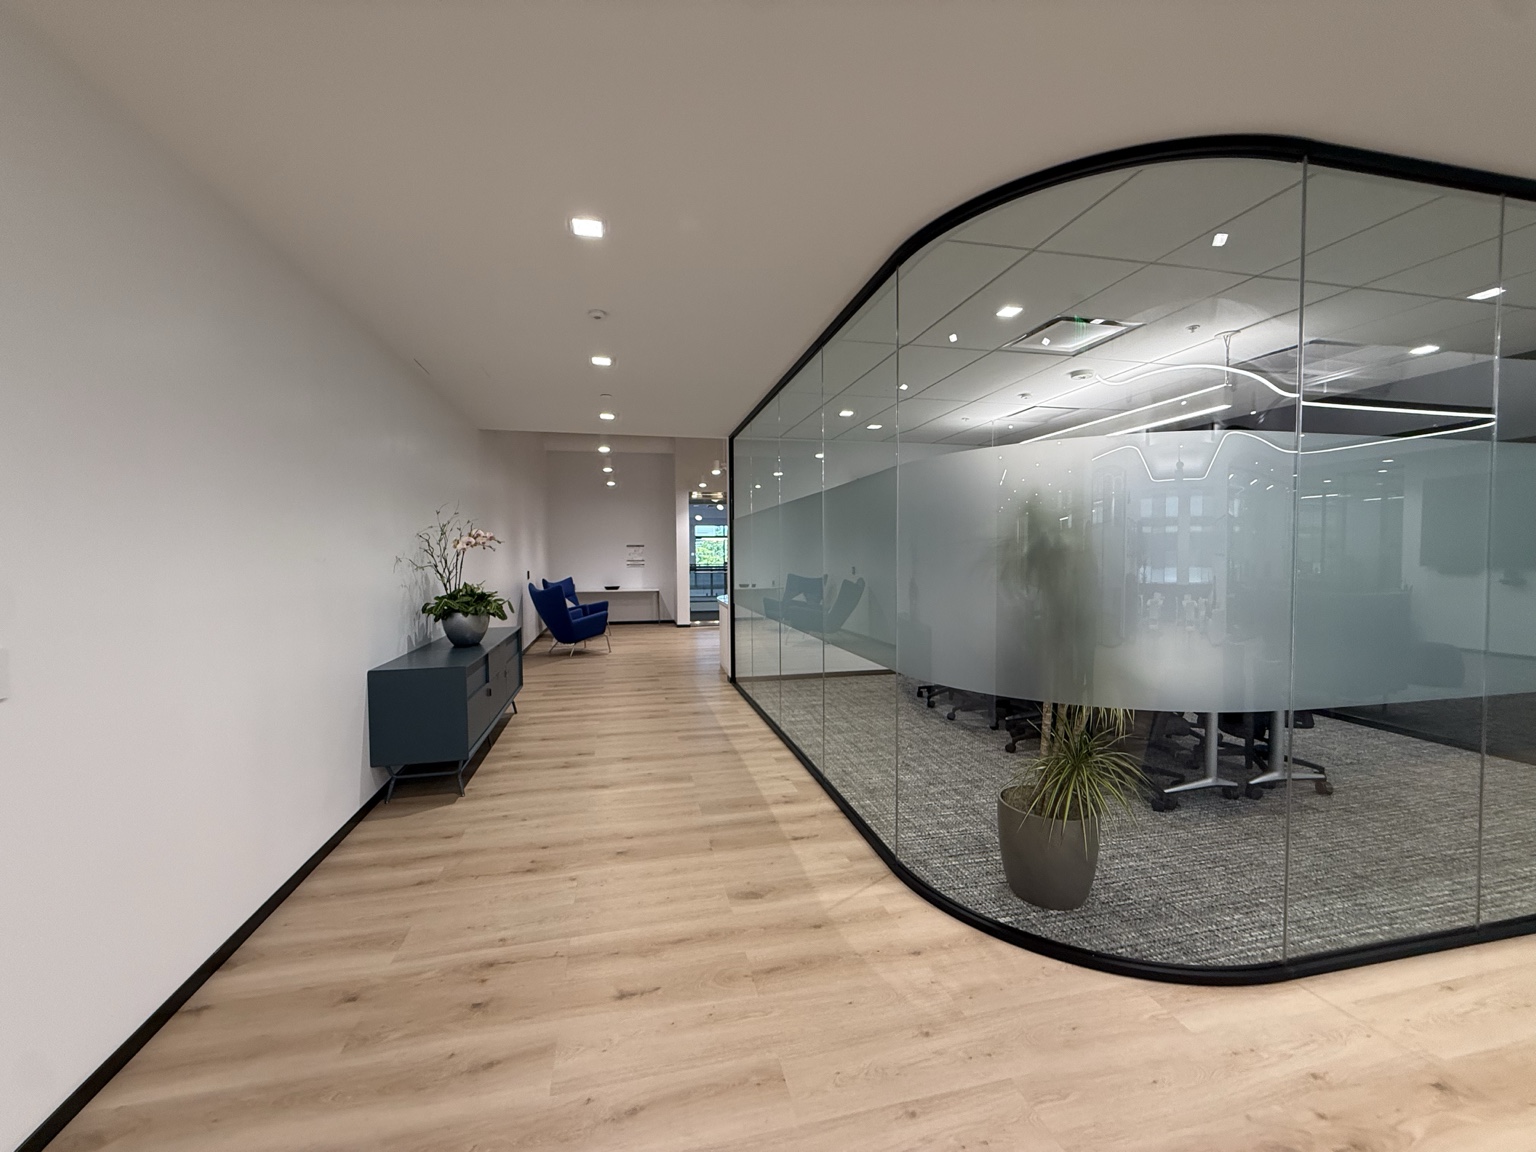
Office corridor with wood flooring and a curved glass conference room
Office interior
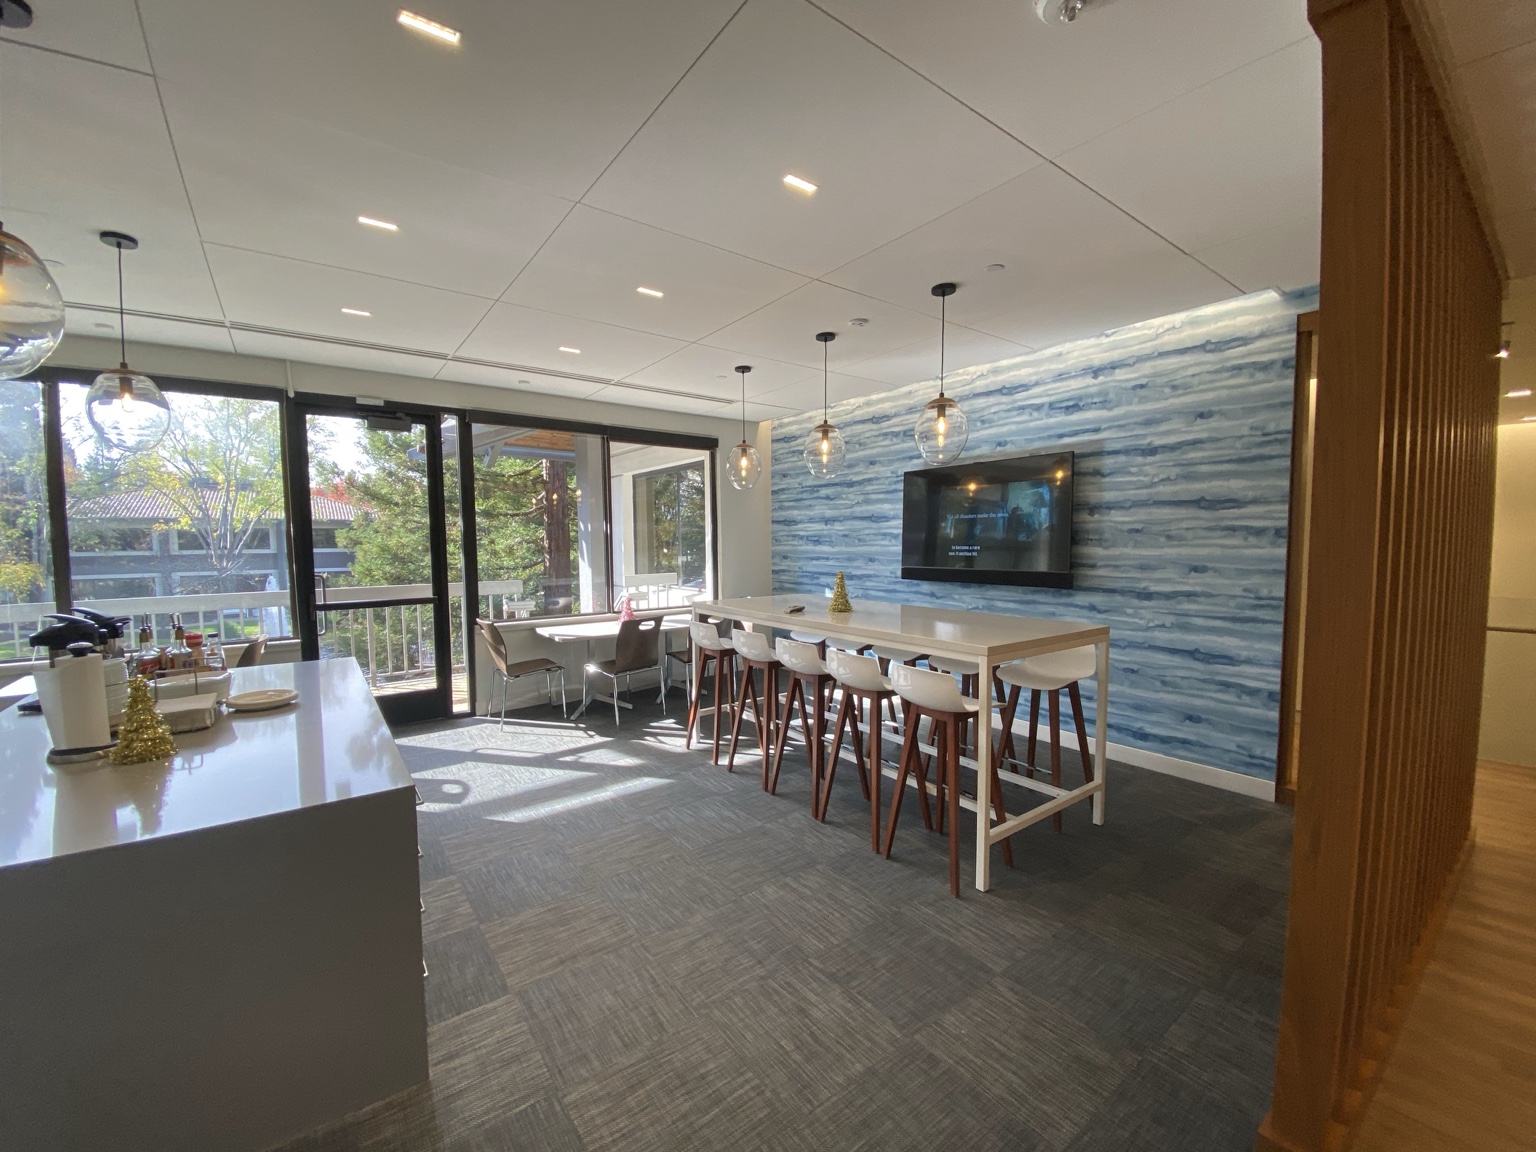
Workplace amenity area with pendant lighting, high-top seating, and a blue feature wall
Workplace amenity area
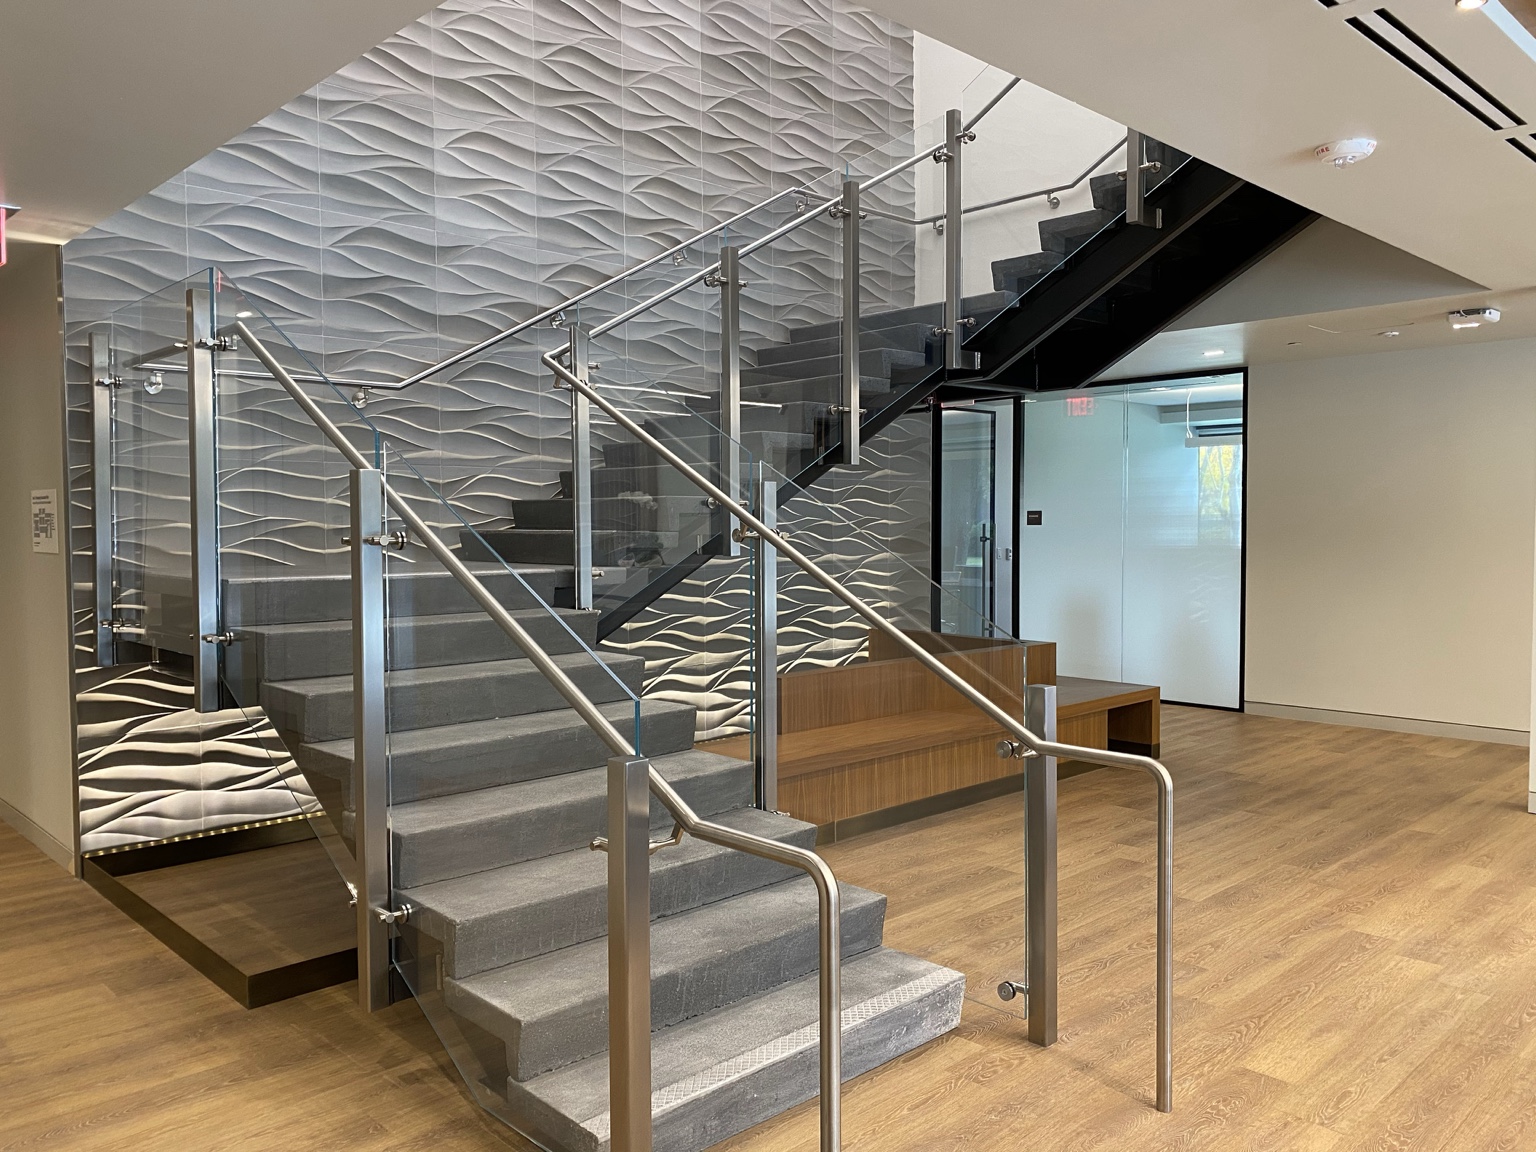
Interior stairway with glass railings, metal handrails, and a textured feature wall
Stairway and interior finishes
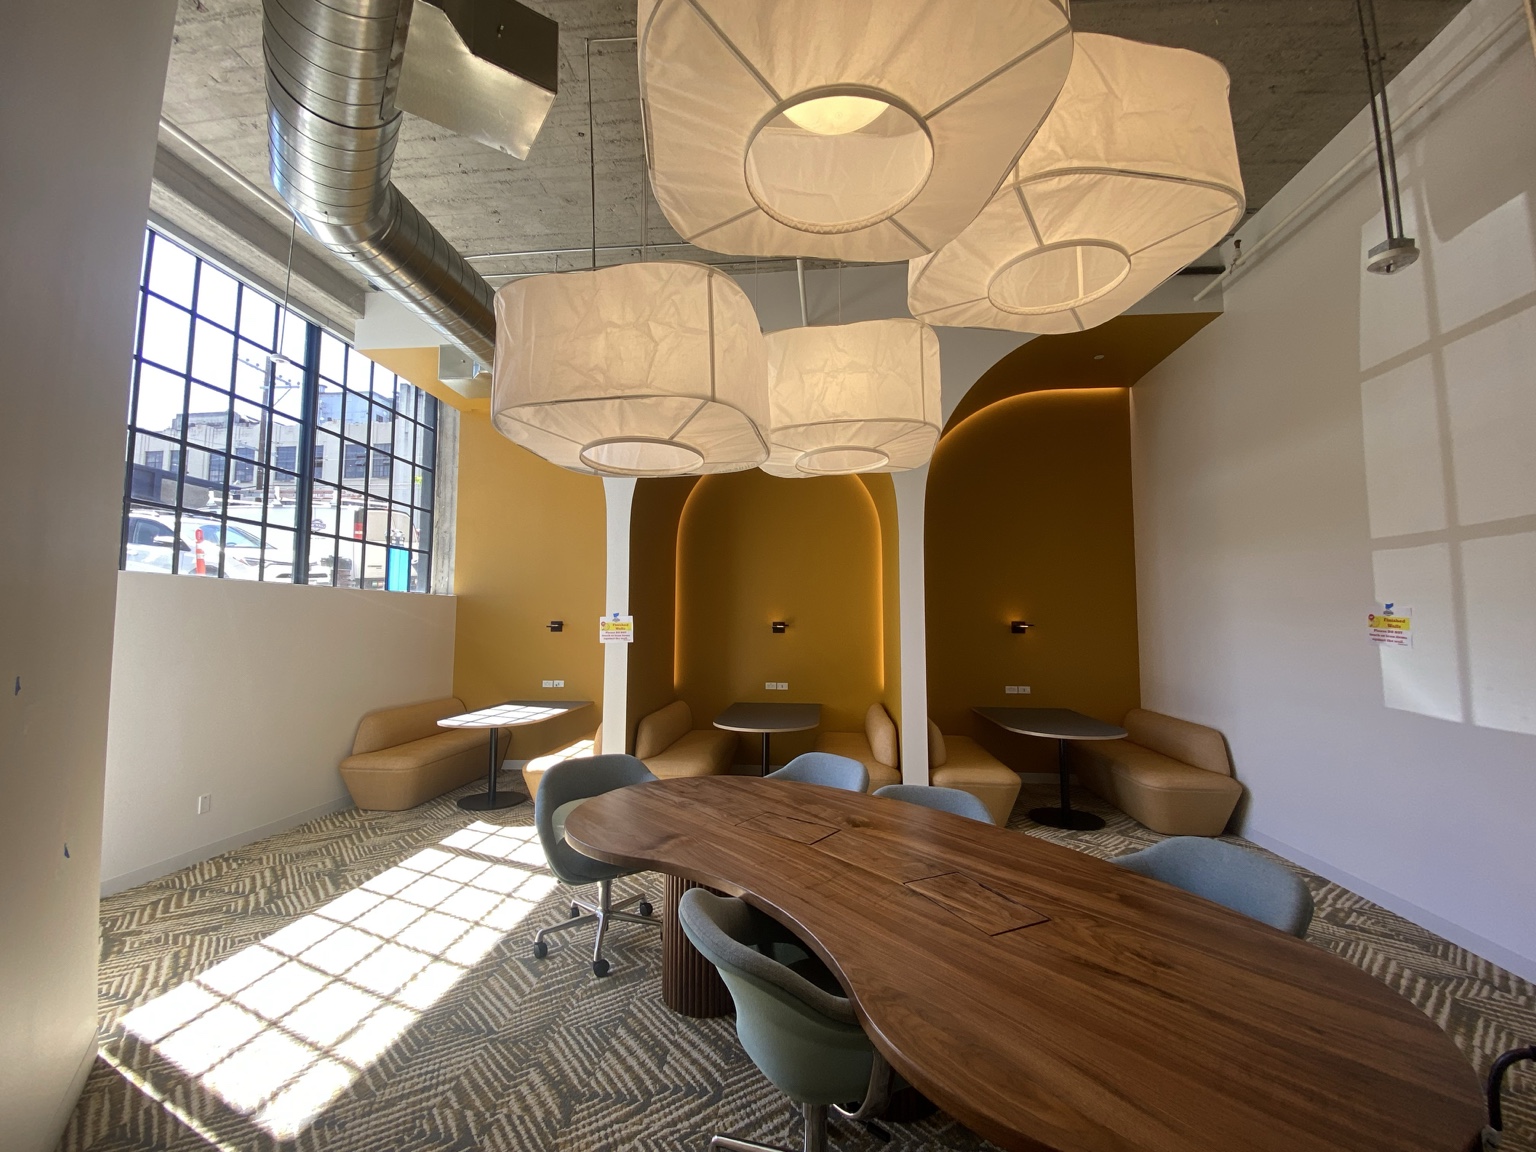
Collaboration area with a wood table, upholstered booths, and suspended pendant lights
Collaboration space
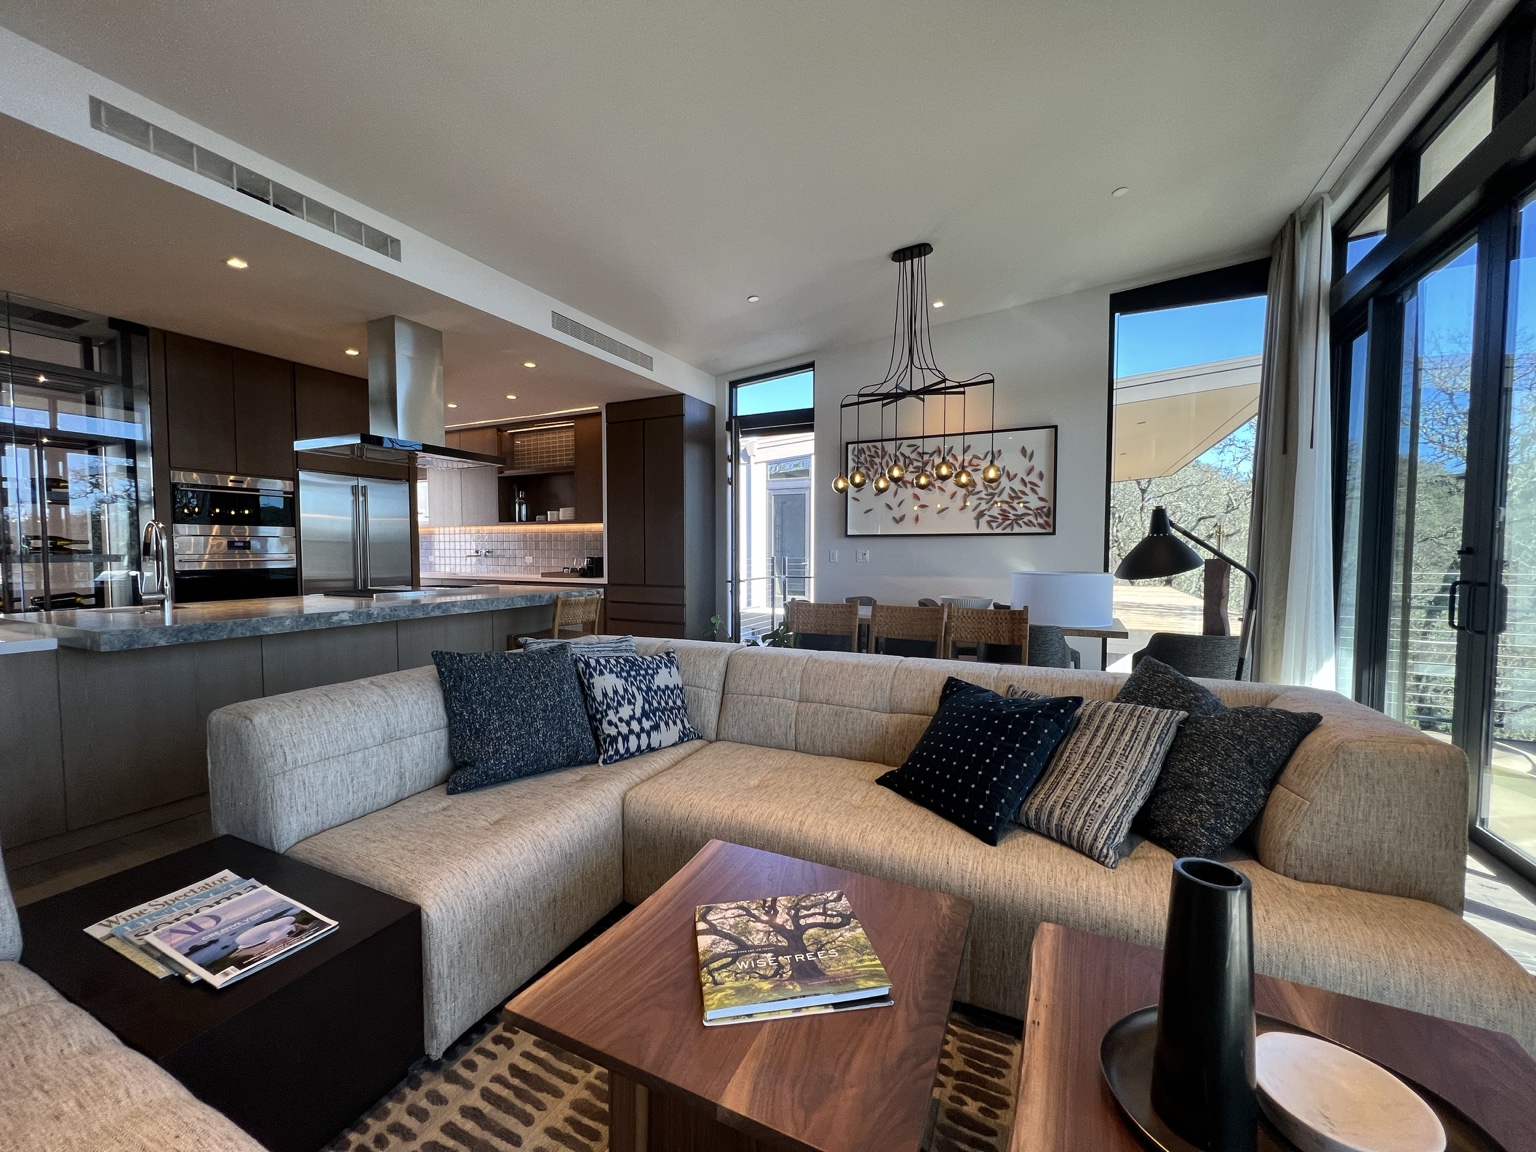
Lounge and kitchen interior with a sectional sofa, wood cabinetry, and large windows
Lounge and kitchen interior
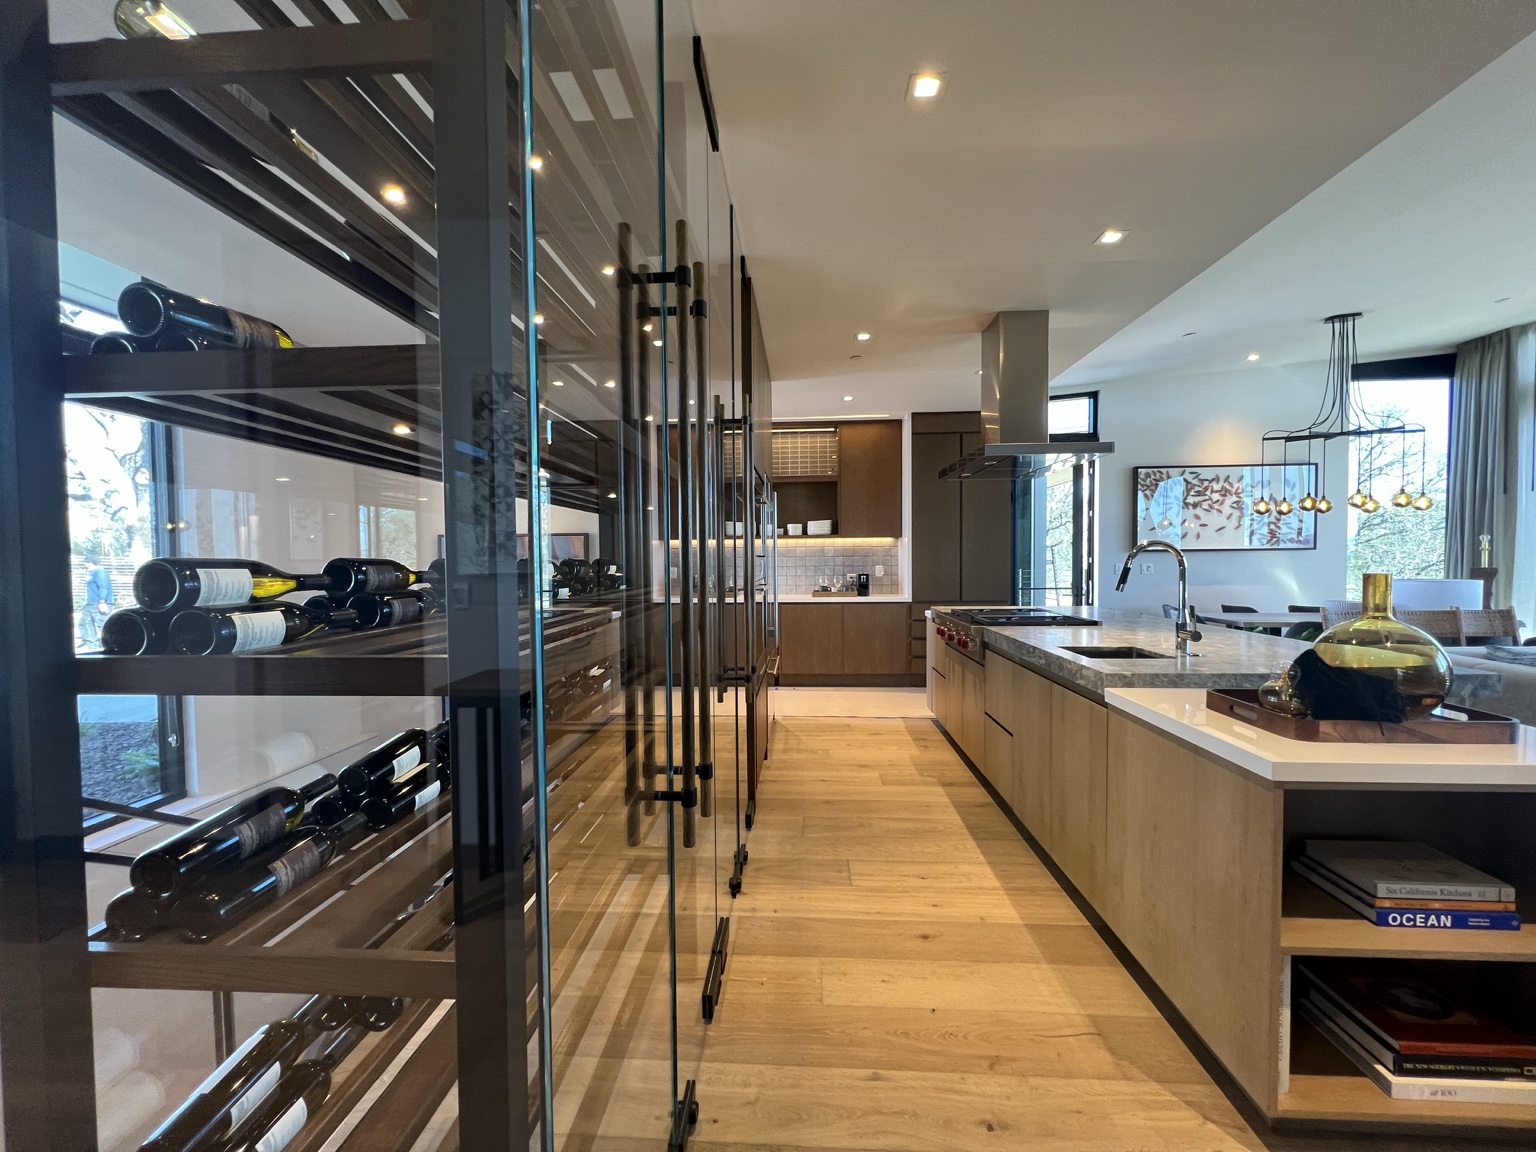
Kitchen with glass wine storage, wood cabinetry, and a stone island
Kitchen and glass wine storage
Typical client savings
300% of our fee.

We typically save clients 300% of our project management fee through scope review, bid analysis, and cost oversight.

Illustrative example: A $20,000 project management fee represents $60,000 in client savings at that ratio.

Phase 01

Pre-lease & planning

Understand the obligations, costs, and dates before you commit.

What we manage

  • Lease and work letter review. Compare delivery conditions, landlord work, tenant obligations, and construction scope.
  • Site and scope review. Identify building constraints and project requirements before design begins.
  • Total project cost and allowances. Build a budget covering construction, design fees, permits, furniture, technology, moving costs, and contingency. Track available tenant improvement funds and payment requirements.
  • Schedule and permit planning. Map the lease dates, design milestones, approvals, and construction sequence.
What you receive

A written project scope, preliminary total project budget, milestone schedule, and list of lease / construction gaps for resolution.

Phase 02

Design Bid or Design Build

Turn the approved plan into coordinated documents and comparable bids.

What we manage

  • Design coordination. Track owner requirements and coordinate architect, engineer, landlord, and consultant input.
  • Scope and document checks. Review the drawings against the budget, work letter, and agreed project requirements.
  • Bid comparison. Compare scope, exclusions, allowances, and pricing across contractor or design-build team proposals.
  • Selection and cost decisions. Provide contractor selection support and evaluate design alternatives against cost and schedule.
  • Long-lead purchasing. Identify equipment, electrical gear, HVAC units, and other materials requiring early orders. Connect approval, order, and delivery dates to the construction schedule.
What you receive

A coordinated scope, side-by-side bid comparison, updated budget and schedule, long-lead purchasing milestones, and recommendations for your approval.

Phase 03

Construction

Keep the work, costs, and decisions moving together.

What we manage

  • Site walks and meetings. A senior PM visits the site, leads project meetings, and tracks responsible parties and due dates.
  • Pay application review. Review billed work, supporting records, and remaining commitments before recommending payment.
  • Change order review. Check scope, pricing, and schedule impact before a change moves forward.
  • Schedule and procurement tracking. Monitor construction progress and purchasing milestones. Flag delivery changes affecting installation and completion dates.
  • Risk and decision tracking. Maintain a list of budget, permit, design, and schedule concerns. Assign each item a responsible party, deadline, and next action. Track decisions requiring owner input.
What you receive

A daily view of budget, schedule, allowance balance, and open issues, supported by meeting records, a risk and decision log, and senior PM recommendations.

Phase 04

Closeout

Confirm the details before the project is complete.

What we manage

  • Punch list follow-through. Track incomplete work and confirm the team addresses outstanding items.
  • Testing and commissioning coordination. Track required inspections, system testing, and commissioning milestones.
  • Final cost review. Reconcile approved changes, payment status, remaining allowances, and final project costs.
  • Turnover records. Collect as-built drawings, warranties, operating manuals, and relevant training records.
  • Move-in readiness. Coordinate furniture installation, technology vendors, building access, inspections, and turnover milestones before occupancy.
What you receive

A tracked punch list, move-in readiness checklist, organized turnover documents, final cost summary, and clear record of remaining obligations.

AI review / Senior PM accountability

Every document reviewed.
Every decision owned.

AI reviews pay applications, change orders, schedules, emails, and meeting notes. Your senior PM checks the findings, works with the project team, and signs off on decisions.

A senior PM leads every project. Written into your contract.

  • 01
    Budget and commitments

    Approved costs, pending changes, and the forecast to complete.

  • 02
    Schedule and milestones

    Progress, upcoming deadlines, and items affecting completion.

  • 03
    Allowance balance

    Available funds, amounts applied, and items needing review.

  • 04
    Open issues and decisions

    Each issue has a responsible party and a next step.

Industry service lines

Your industry.
Your project priorities.

Project management shaped around how your space needs to work. We coordinate owners, designers, contractors, and specialist vendors across these sectors.

Explore the four project phases ↓
01Office

Workplace projects planned around your team.

Manage tenant improvements, professional suites, open workspaces, and office renovations. Coordinate landlord requirements, design decisions, construction, furniture, technology, and move-in milestones.

Lease / work letter review · Tenant improvement allowances · Occupancy planning
02Technology

Spaces shaped by changing operational needs.

Coordinate office and technical workspace projects with the design team and your internal stakeholders. Track power, cooling, connectivity, equipment requirements, and construction milestones as the plan develops.

Technical requirements · Vendor coordination · Schedule and cost tracking
03Life sciences

Lab requirements coordinated from planning through turnover.

Align equipment needs with mechanical, electrical, plumbing, and exhaust systems. Track specialist input, hazmat permit dependencies, equipment delivery, and commissioning milestones.

Equipment matrix · MEP and exhaust · Commissioning oversight
04Financial services

Workplaces and client-facing spaces with clear cost control.

Manage office, branch, and professional suite projects around operational priorities. Coordinate building access, security and technology vendors, procurement, and phased construction where required.

Budget oversight · Security and technology coordination · Turnover planning
05Healthcare

Project oversight coordinated with clinical and technical teams.

Plan and track medical office and healthcare improvement projects with the owner, designers, contractors, and relevant specialists. Coordinate equipment interfaces, permitting milestones, access requirements, and occupancy planning.

Stakeholder coordination · Equipment requirements · Permit and inspection tracking
06Hotels and hospitality

Renovations planned around guests and operations.

Coordinate guestroom, lobby, amenity, and back-of-house improvement projects. Track owner and operator requirements, work phases, furniture and equipment deliveries, and turnover dates.

Phased work planning · Furniture and equipment coordination · Operating team alignment
07Industrial, manufacturing and energy

Construction plans tied to operational requirements.

Coordinate facility improvements and development with your operations team, engineers, and technical specialists. Track equipment interfaces, utility requirements, purchasing milestones, and work sequences affecting operations.

Utility coordination · Equipment lead times · Construction sequencing
08Retail

A coordinated path from scope to opening.

Manage retail build-outs and renovations around landlord requirements, brand standards, and opening priorities. Coordinate storefront, signage, fixtures, technology vendors, inspections, and turnover activities.

Landlord coordination · Fixture and vendor scheduling · Opening readiness
09Data Centers + NOC | SOC Rooms

Project oversight for data infrastructure and operations rooms.

Manage construction coordination for data centers, network operations center (NOC) rooms, and security operations center (SOC) rooms. Align power, cooling, connectivity, access control, equipment layouts, and display systems with your engineers and specialist vendors. Track budget, schedule, equipment delivery, testing, and commissioning milestones.

Power, cooling and connectivity · Operations room coordination · Testing and turnover
Labs & technical spaces

Coordinate the systems
behind the space.

Lab projects need equipment, utilities, permits, and testing to work together. We track the interfaces throughout design and construction.

Equipment matrix

Track equipment requirements, utility connections, locations, and lead times.

MEP & exhaust

Coordinate mechanical, electrical, plumbing, and exhaust requirements with the design team.

Hazmat permits

Track permit requirements, submissions, and dependencies with the responsible specialists.

Commissioning oversight

Coordinate testing milestones, documentation, and outstanding system issues.

Office & professional suites · Open workspace · Science labs · Base building upgrades · Ground-up development
Interior build-outs from 2,000 to 150,000 SF. San Francisco and the Bay Area.
Start with your scope

Tell us what you’re planning.

Meet with Michael to discuss your space, schedule, and project priorities.

Meet in person

Tell us about your project.

Share a few details to request a meeting with Michael.

Opens your email app with your project details. Send the email to request your meeting.